504 Seashell Lane, Corolla, NC 27927
- $1,350,000
- 6
- BD
- 6
- BA



- List Price
- $1,350,000
- MLS#
- 133709
- Status
- (10) ACTIVE - ACTIVE
- Type
- Single Family Residential
- Property Type
- Single Family Residence
- Bedrooms
- 6
- Bathrooms
- 6
- Full-baths
- 5
- Half-baths
- 1
- Neighborhood
- Ocean Sands
Property Description
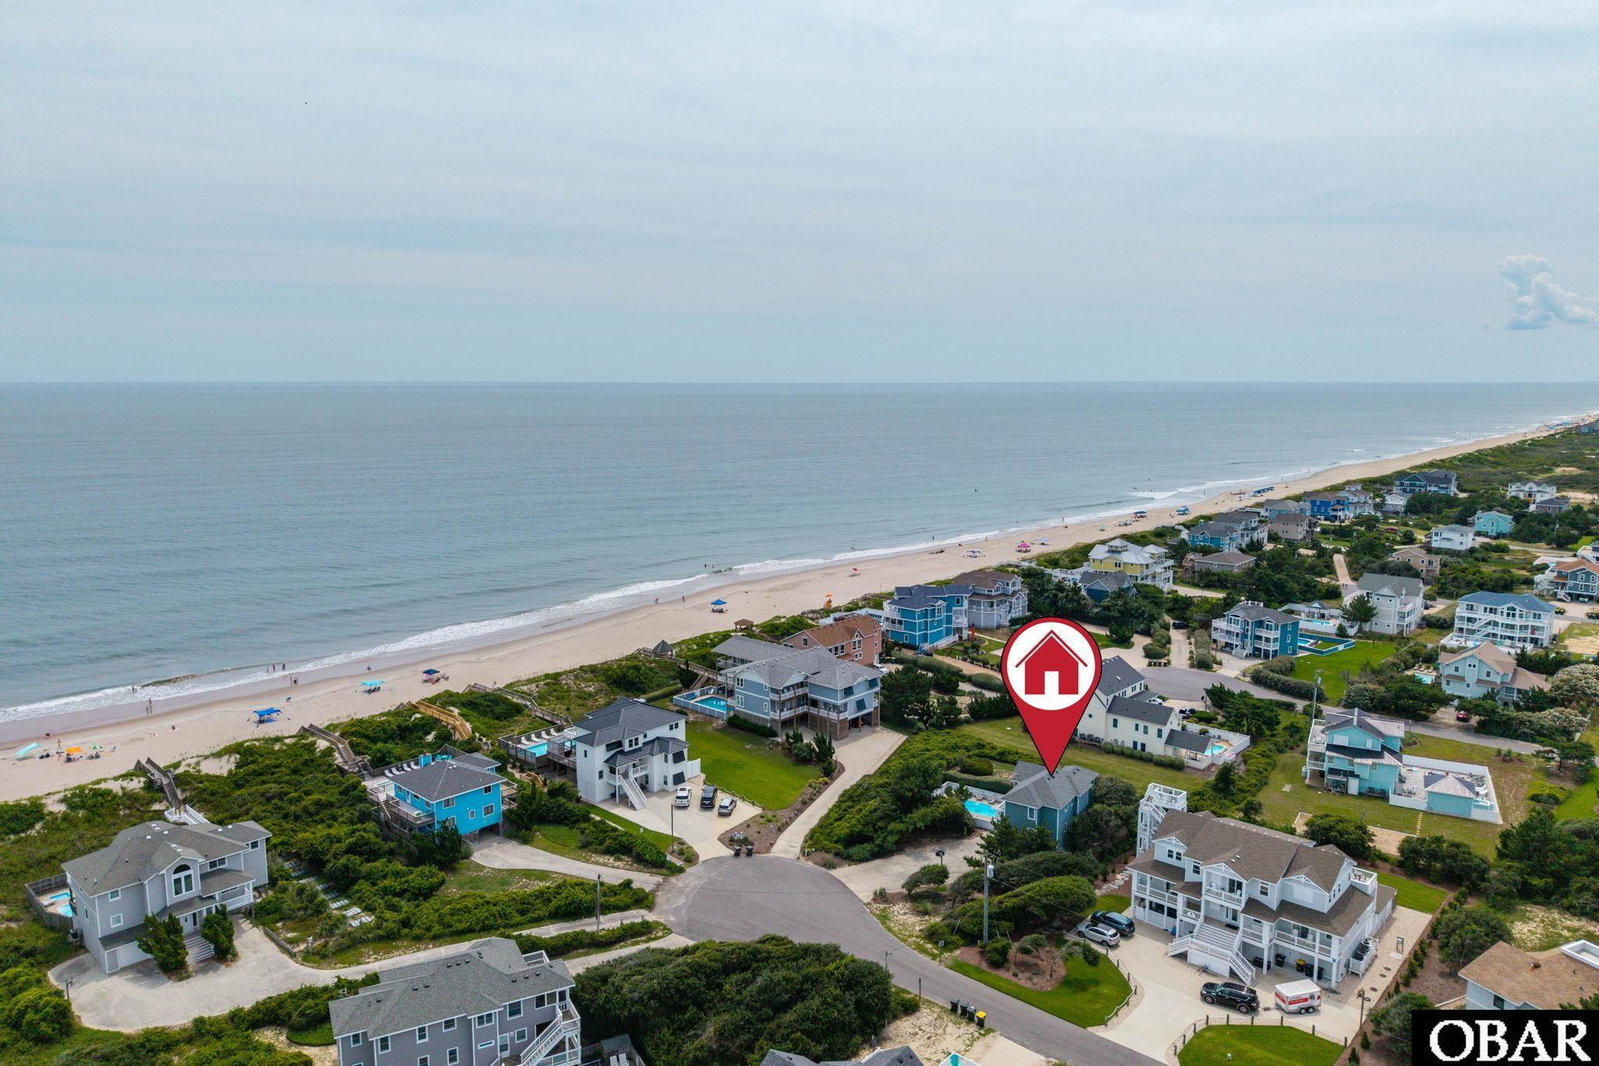
Tucked at the end of a cul-de-sac in southern Corolla, "Seashell" claims one of the coast's most coveted addresses: a semi-oceanfront premier location with grand views of the Atlantic. The sprawling 20,000-square-foot corner homesite affords rare breathing room by beach-town standards, along with effortless proximity to the beautiful blue waters of the Atlantic and the world-renowned beaches of the Outer Banks. Six bedrooms, five full baths, and a powder room give this home the scale to gather family and friends under one roof, with a private pool, soothing hot tub spa, game room, and large sun decks to ensure there's a setting for every mood — lively or relaxed. The ground floor sets a playful tone, with two bedrooms and a game room outfitted with a foosball table and second full-size refrigerator — ideal for keeping snacks and drinks close at hand. One flight up, three generously proportioned bedrooms await, headlined by a king suite with its own walk-in closet and private deck — a quiet retreat after a day in the sun. Ascend to the top floor and the home reveals its crowning feature: panoramic, show-stopping vistas paired with an open gathering space built for shared meals and great conversation. The primary suite here delivers a walk-in closet, uninterrupted ocean views, and a private deck of its own. Nearby, the kitchen strikes an easy balance of beauty and utility — polished granite counters, streamlined appliances, updated fixtures, and generous counter seating for casual dining. An open floor plan and a dramatic wall of windows draw the eye outward, tying the great room and dining area to the coastal scenery beyond. Step outside, and the home continues to impress. Decks overlook toward the pool area, surrounded by landscaping that transforms the yard into a private oceanside escape. Within the fenced patio, a private pool, hot tub, picnic seating, a classic Outer Banks outdoor shower, and mature greenery combine to create a hushed, enveloping sense of privacy — a place designed simply to enjoy and savor the rhythm of the Outer Banks.
/u.realgeeks.media/outerbanker/Biz_Card.png)
Additional Information
- Appliances
- 2nd Refrigerator, Dryer, Dishwasher, Microwave, Refrigerator, Range/Oven, Washer, Wine Cooler
- Association Ammenities
- Ocean Access
- Foundation
- Piling
- Interior Features
- Walk-In Closet(s)
- Lot Description
- Cul-De-Sac, Level
- Optional Rooms
- Game Room
- Pool
- Yes
- Roof
- Asphalt
- Sewer
- Septic Tank
- Style
- Reverse Floor Plan, Coastal
- View
- Ocean
- Zip
- 27927
- Neighborhood
- Ocean Sands
- Year Built
- 2000
- Association Fee
- $300
- Taxes
- $6,132
- County
- Currituck
- Rental Performance
- 0.1148
Mortgage Calculator
Listing courtesy of Keller Williams Outer Banks Kdh.
Listed by The Spencer Team
Copyright 2026 Outer Banks Association of REALTORS®. All rights reserved.
The data relating to real estate for sale on this web site comes from the Broker Reciprocity Program of the Outer Banks Association of REALTORS®. Real estate listings include the name of the brokerage firms and listing agents. Information is believed to be accurate but is not warranted. Copyrighted by Outer Banks Association of REALTORS®. All rights reserved.
Real estate listing held by brokerage firms other than Real Estate Company are marked with the Broker Reciprocity logoSM or the Broker ReciprocitySM thumbnail logo (a little black house) and detailed information about them includes the name of the listing brokers.
This information is deemed reliable, but not guaranteed. Neither the Outer Banks Association of REALTORS®, nor the listing broker, nor their agents or subagents are responsible for the accuracy of the information. The buyer is responsible for verifying all information.